Enquire Studio Concept Digital Showroom Demonstration
The Courtyard House.
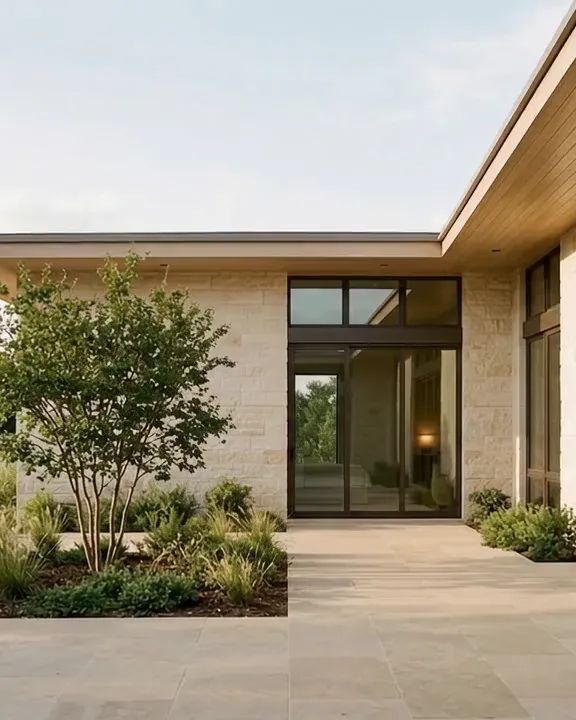
A concept showroom for a single-storey limestone home in Texas, created to show how a custom home builder's work could be presented online.
Begin the tourVisualisation, not a photograph of a built home
Read this first
An honest concept.
This is an original Enquire Studio concept, not a client project.
The house, its plan, the images and the films are AI-assisted visualisations directed by the studio in October 2026. There is no builder, homeowner or real property behind them, and nothing here describes completed construction work.
What is real is the showroom itself: the structure, writing, interaction design and engineering a residential firm would receive, built to load quickly on a phone.
01 / The idea
Concept briefArranged around a garden, not a view.
A wooded lot rarely offers one perfect outlook. So the house makes its own.
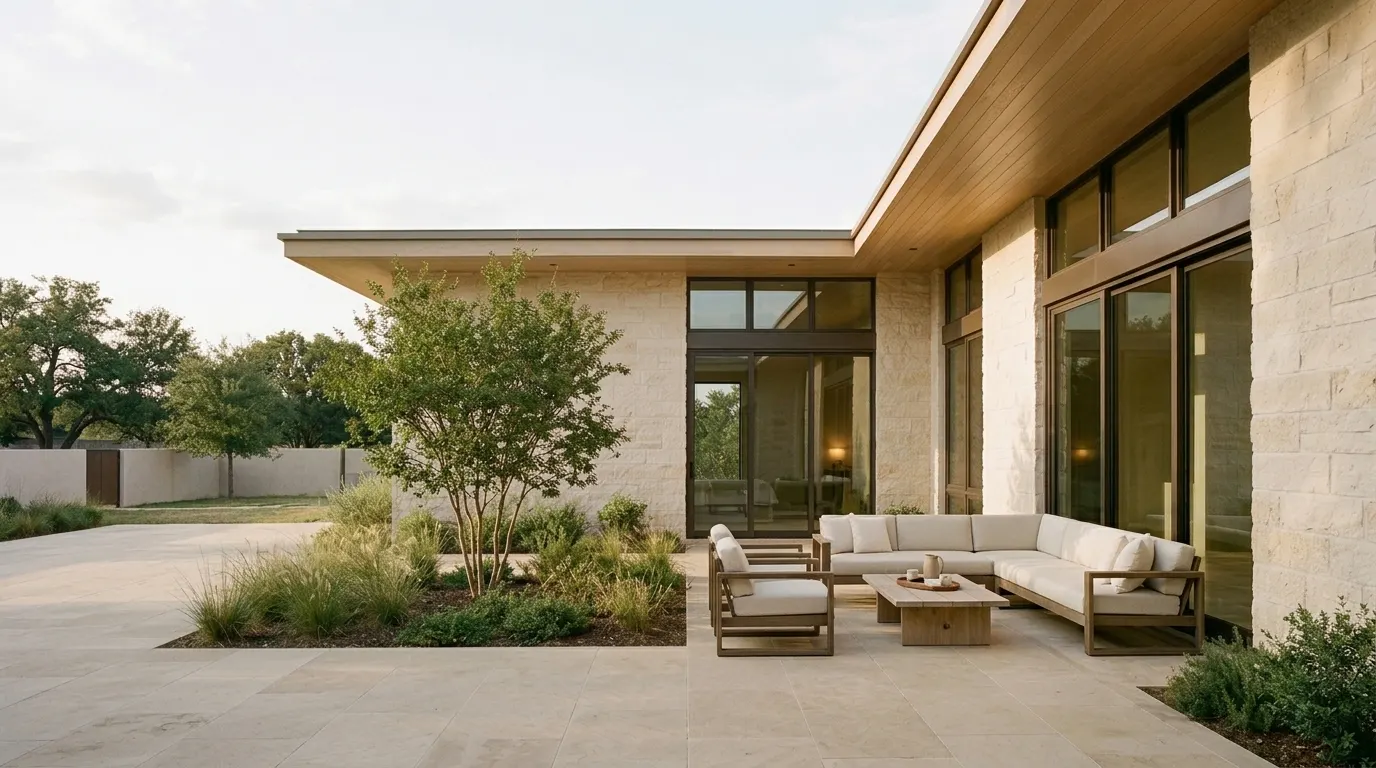
Three wings wrap a planted courtyard. Every principal room looks inward to the same trees, light and stone, and the plan stays on a single level from the front door to the far end of the terrace.
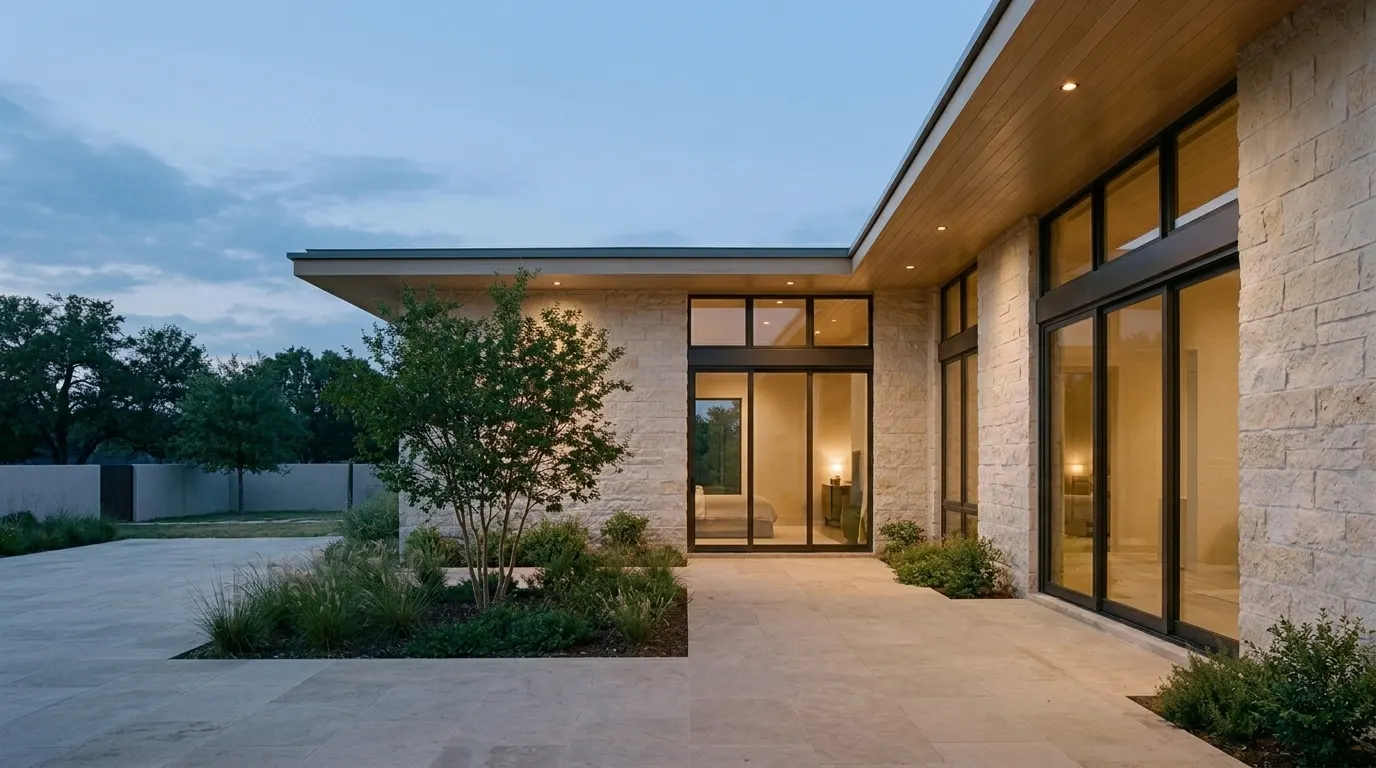
- Form
- Single storey, three wings around a courtyard
- Walls
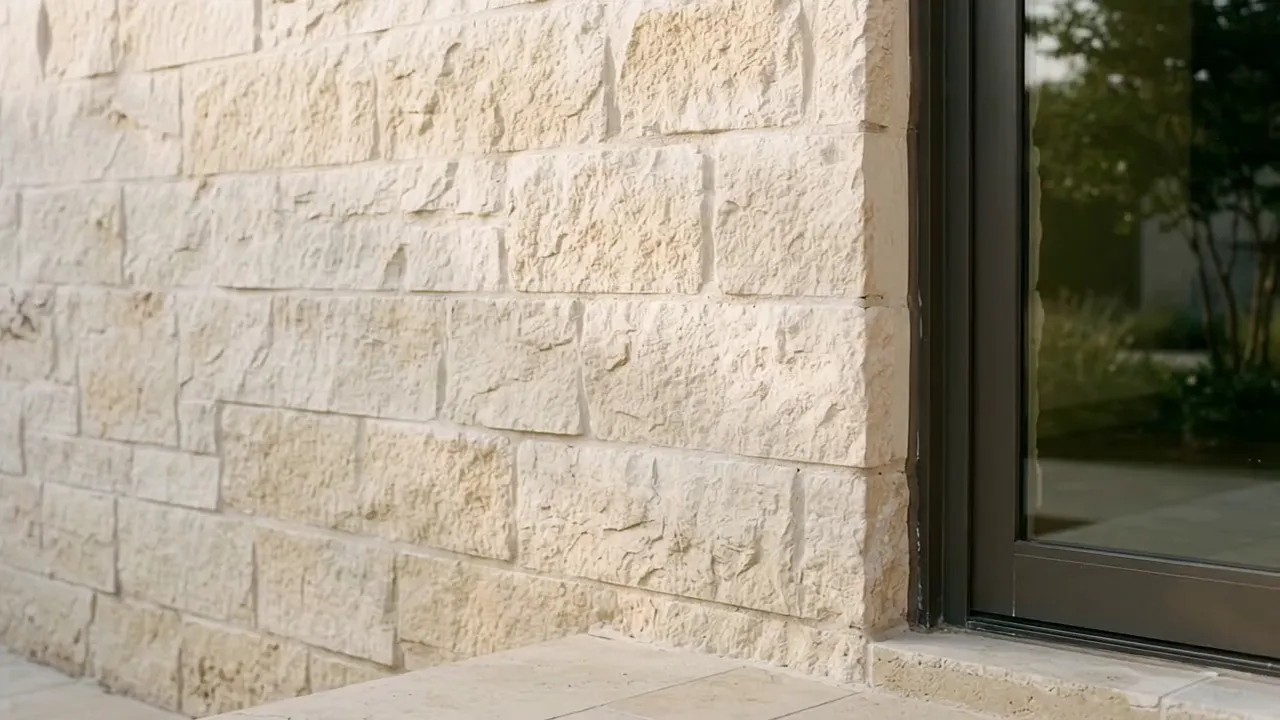
- Split-face Texas limestone
- Glazing
- Slim bronze-finish frames, floor to soffit
- Interiors
- White oak joinery, travertine floors
Concept specification for demonstration. Not a construction specification.
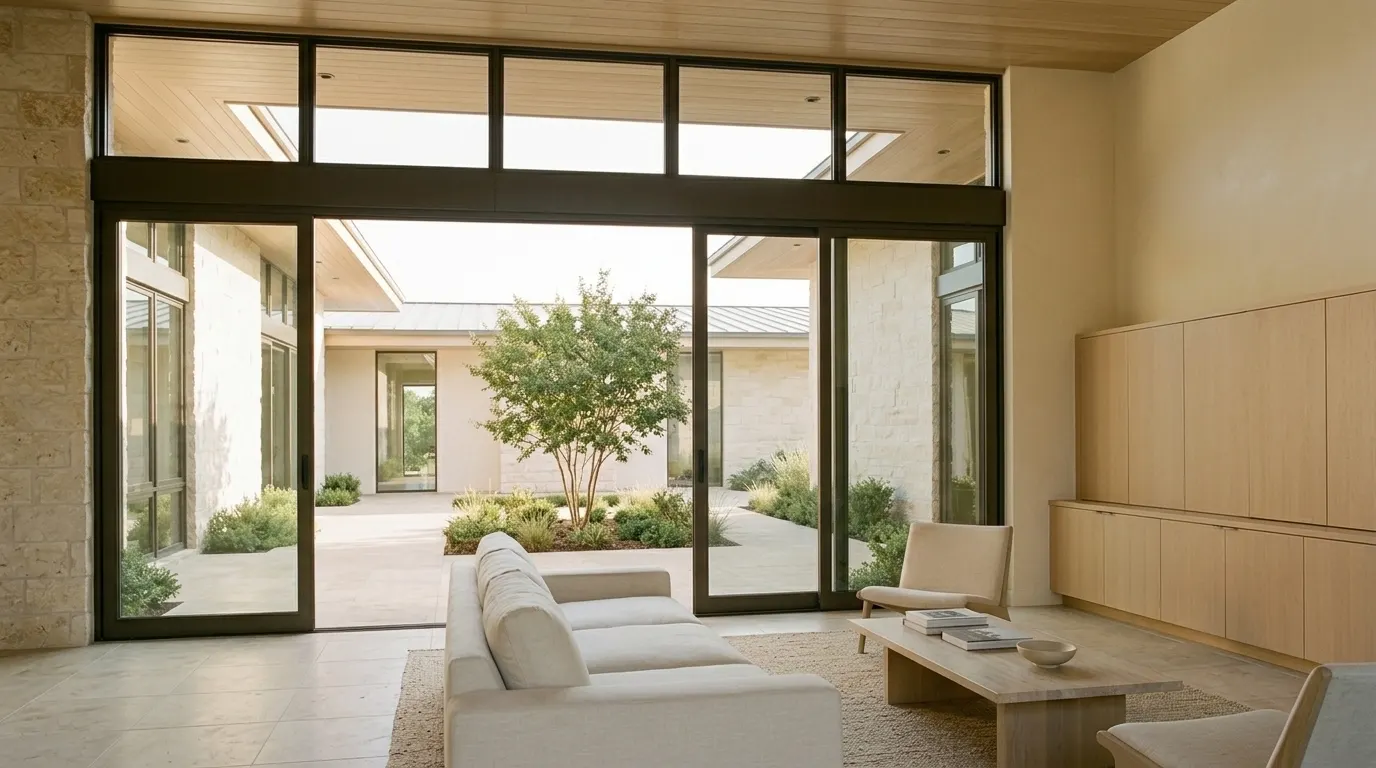
Every principal room opens onto the same courtyard.
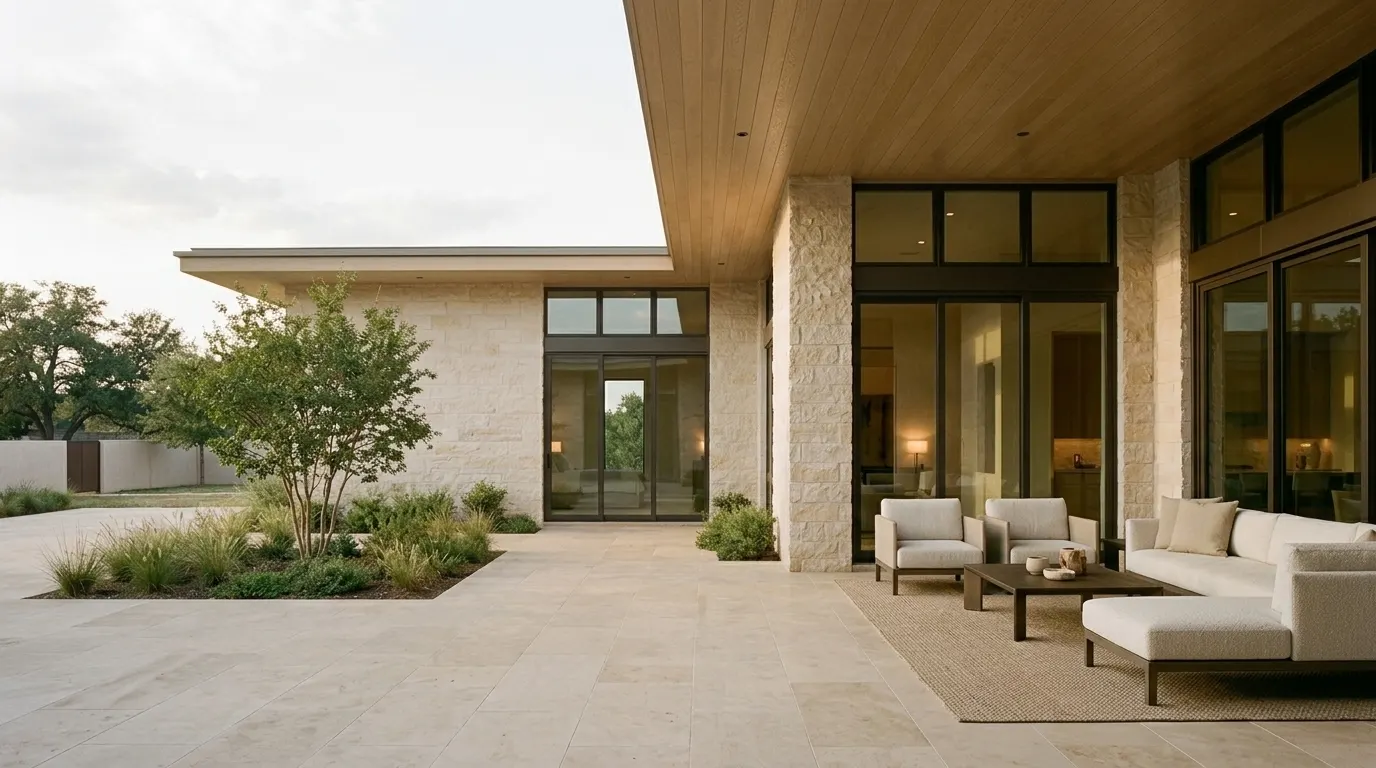
A deep oak soffit keeps the high sun off the glass.
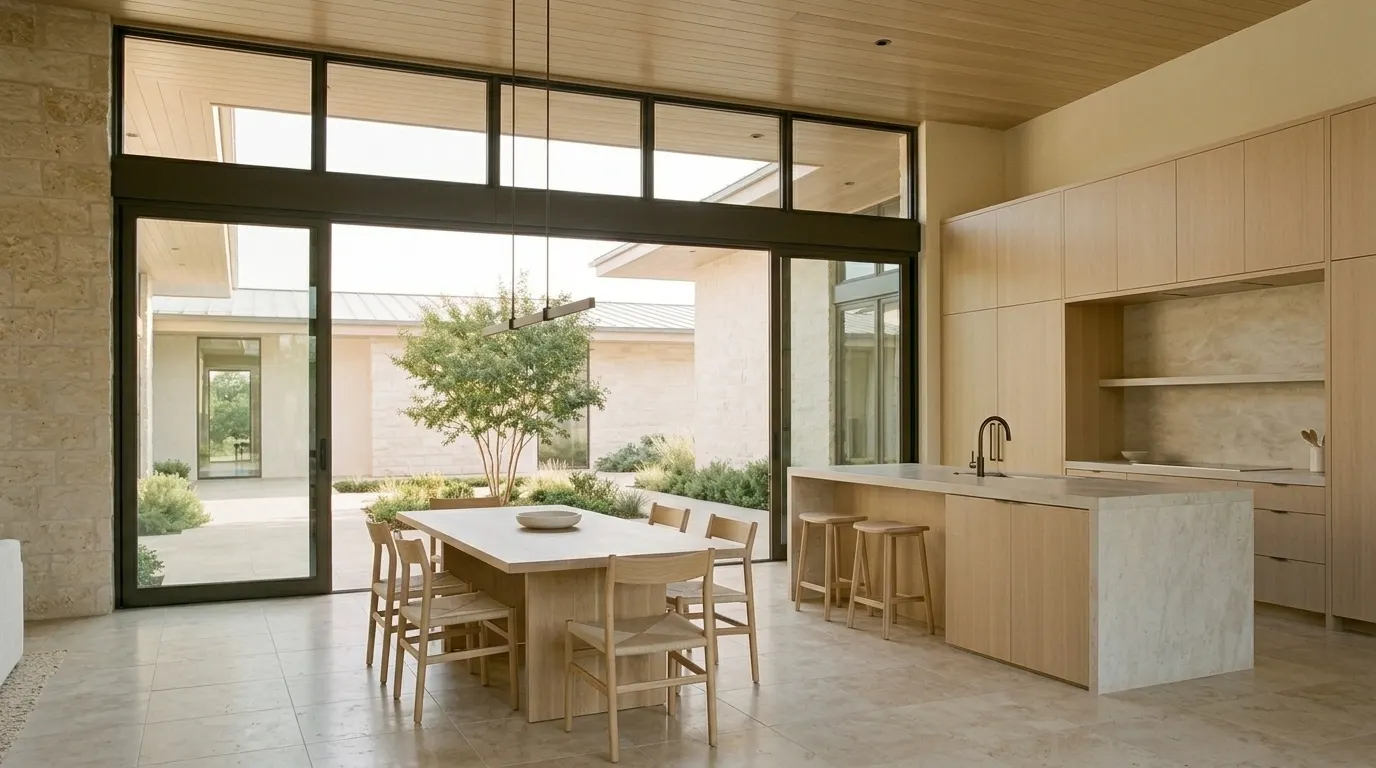
The kitchen sits where the morning light arrives.
02 / Moving through it
Motion that explains space.
A slow camera move answers questions a still cannot: how rooms connect, where the light falls, what you see as you walk in.
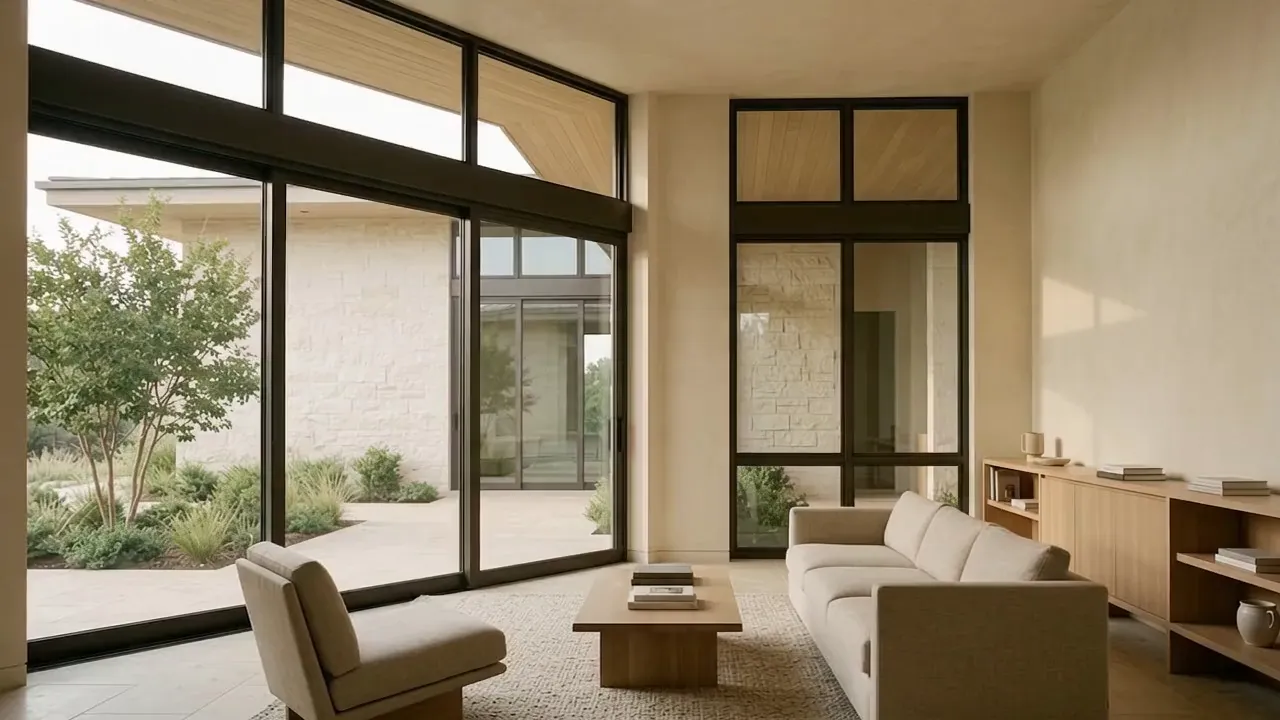
Films play silently while on screen and pause when you scroll away. They stay still if your device asks for reduced motion or data saving.
03 / Material ledger
Select a materialFive materials.
One palette.
Clients compare finishes. A ledger shows where each material appears and why it was chosen, so the craft is visible rather than implied.
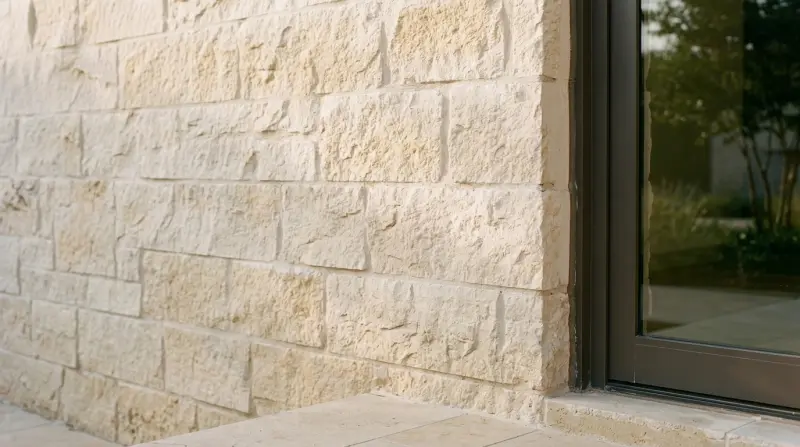
Split-face blocks in a random ashlar pattern. In this concept the same stone runs inside and out, so the walls read as one mass from the street to the courtyard.
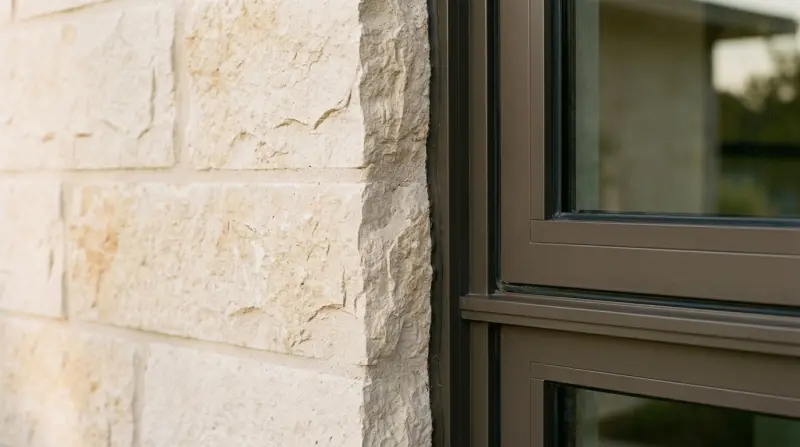
Slim, dark frames that disappear against the stone. Full-height panels make the courtyard the main view from every principal room.
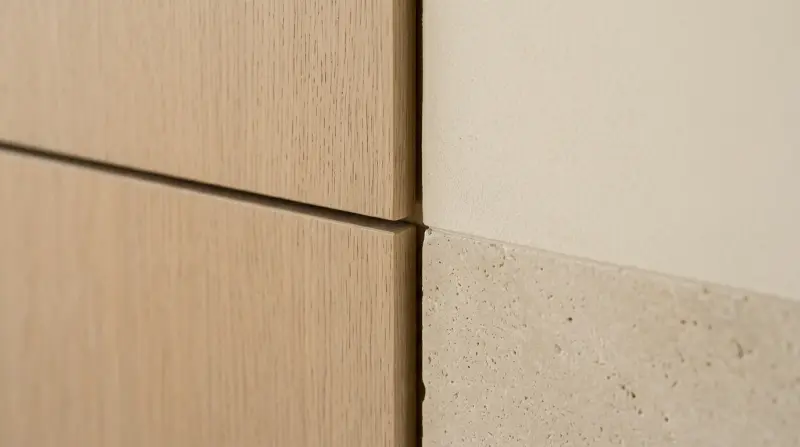
Used for the soffits, ceilings and joinery. One timber throughout keeps a single-storey plan calm as it turns around the courtyard.
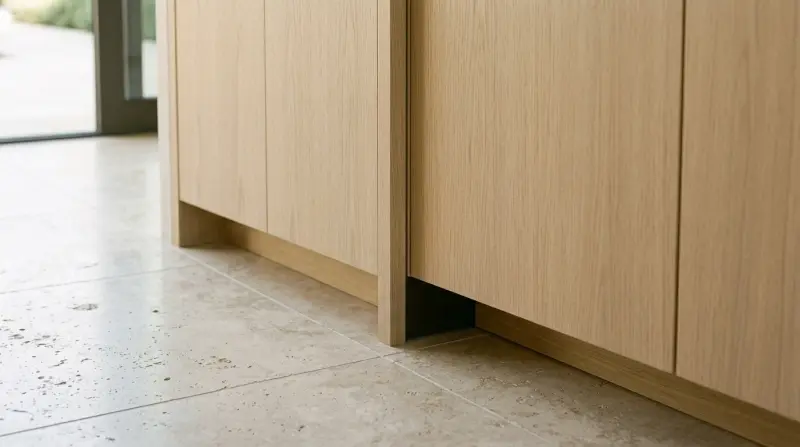
Honed floors continue from the kitchen to the terrace at the same level, so the threshold almost disappears when the doors slide open.
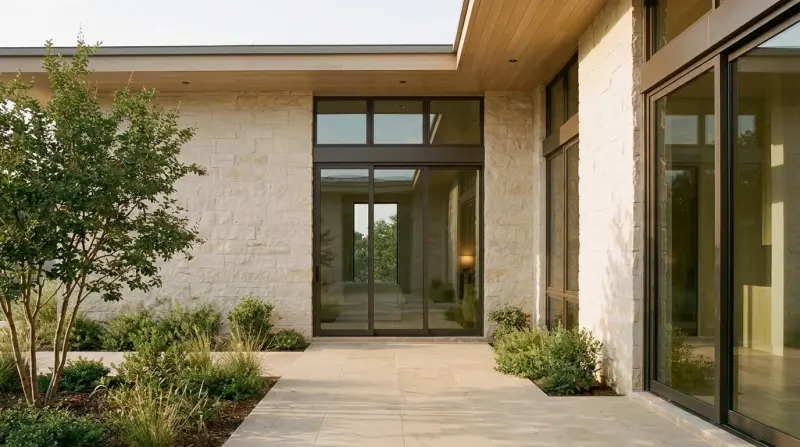
Grasses and a multi-stem tree soften the stone and give every window something living to look at through the seasons.
Material descriptions are concept intentions written for this demonstration, not product claims or a builder's specification.
04 / Plan to photo
Choose a roomFind your way
around the house.
A simple plan connected to the images, so a visitor understands how the spaces relate before they ever walk through them.
Schematic drawn by Enquire Studio for this concept. Not to scale and not an architect's plan.
05 / Enquiry, demonstrated
A first message
worth replying to.
Instead of a bare contact form, a short written brief. The visitor qualifies themselves, and the builder receives the context needed to answer properly by email.
Try it. Nothing you choose here is sent or stored. It only shows the summary a builder would receive.
Budget is optional and defaults to "Prefer to discuss". Phone is only asked for if the visitor chooses it.
06 / For builders
The residential offerYour projects,
presented like this.
For custom home builders, design-build firms and premium renovators in Dallas–Fort Worth, Houston and beyond.
We work from your own photography and project stories. Every showroom is designed for your firm; this concept shows the craft and the components, not a template.
- ArrivalA film-led first impression that still loads fast on a phone.
- ChaptersEach project told as a sequence of decisions, not a grid of thumbnails.
- Material ledgerFinishes linked to where they appear and why.
- Plan to photoPlans connected to images, where the architect permits.
- Written briefQualified enquiries by email, with no call required.
Credits. Concept, art direction, visualisation, writing, interaction design and build: Enquire Studio, October 2026. Images and films are AI-assisted visualisations directed by the studio. No real house, builder, homeowner or architect is depicted or implied.